
5221 Musket Cove
$7,850,000
Description
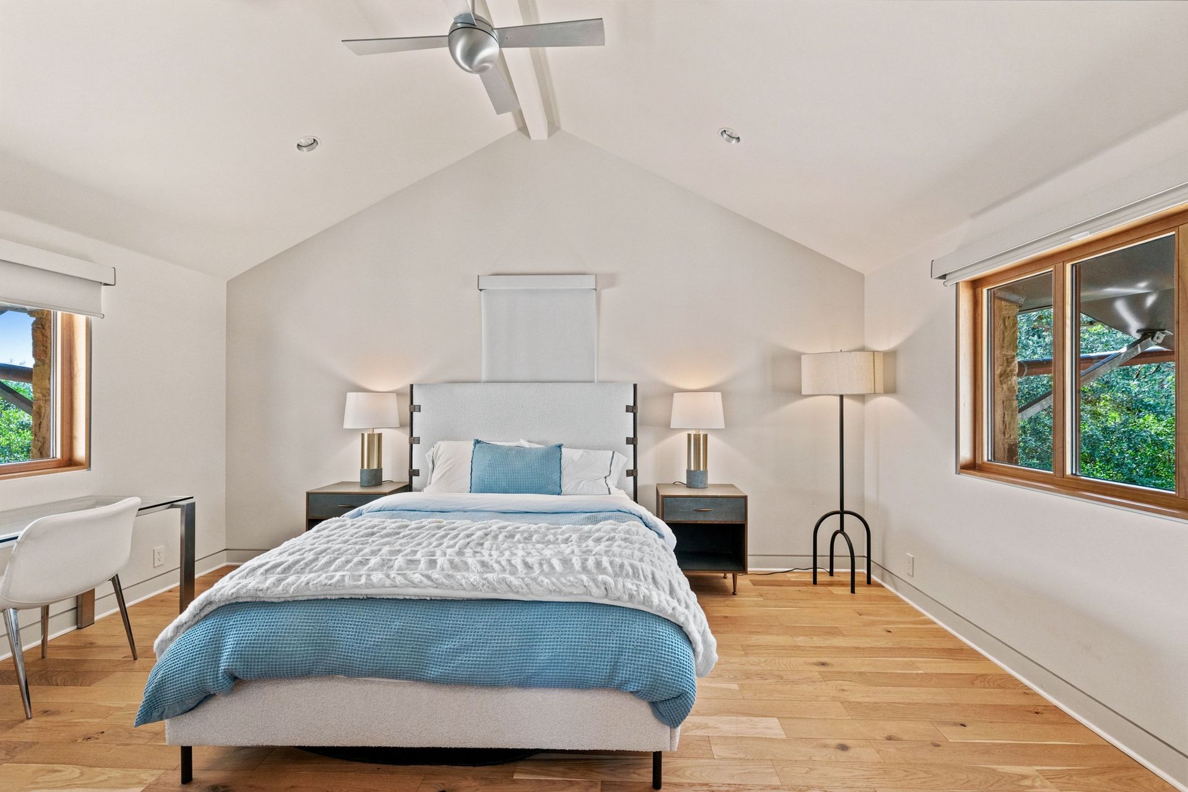
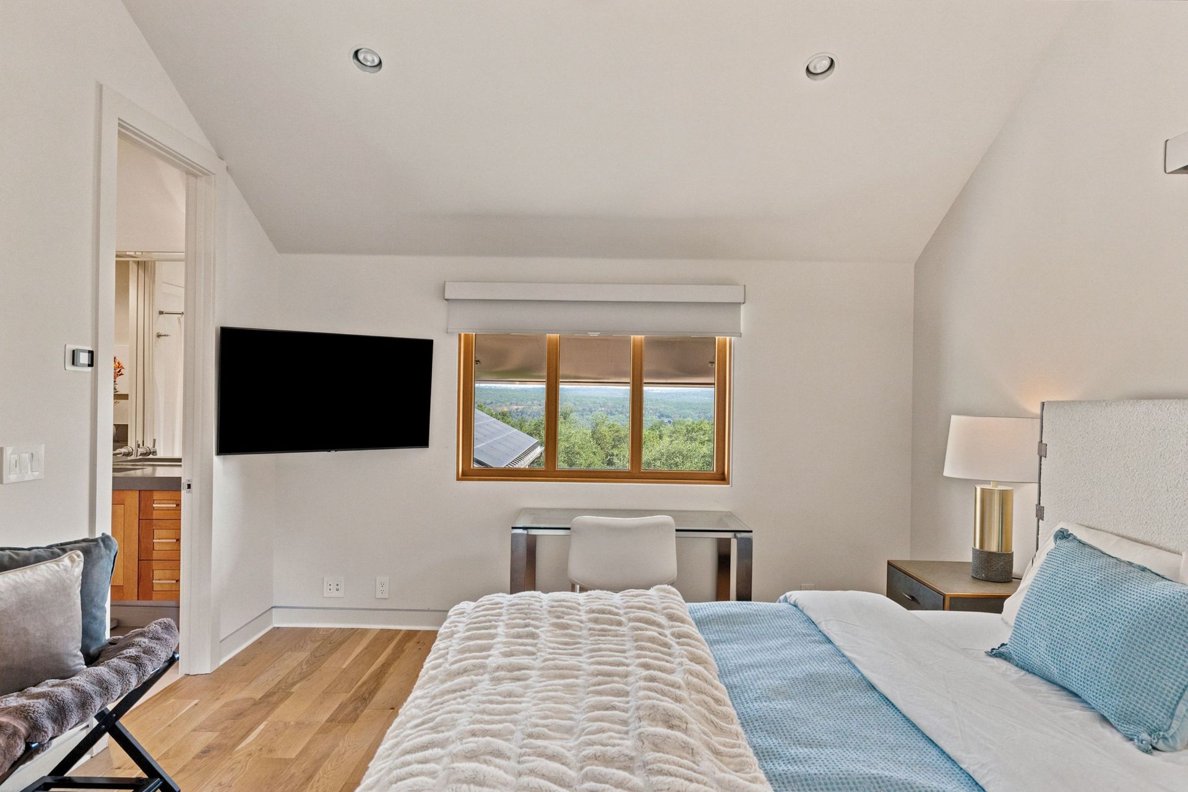
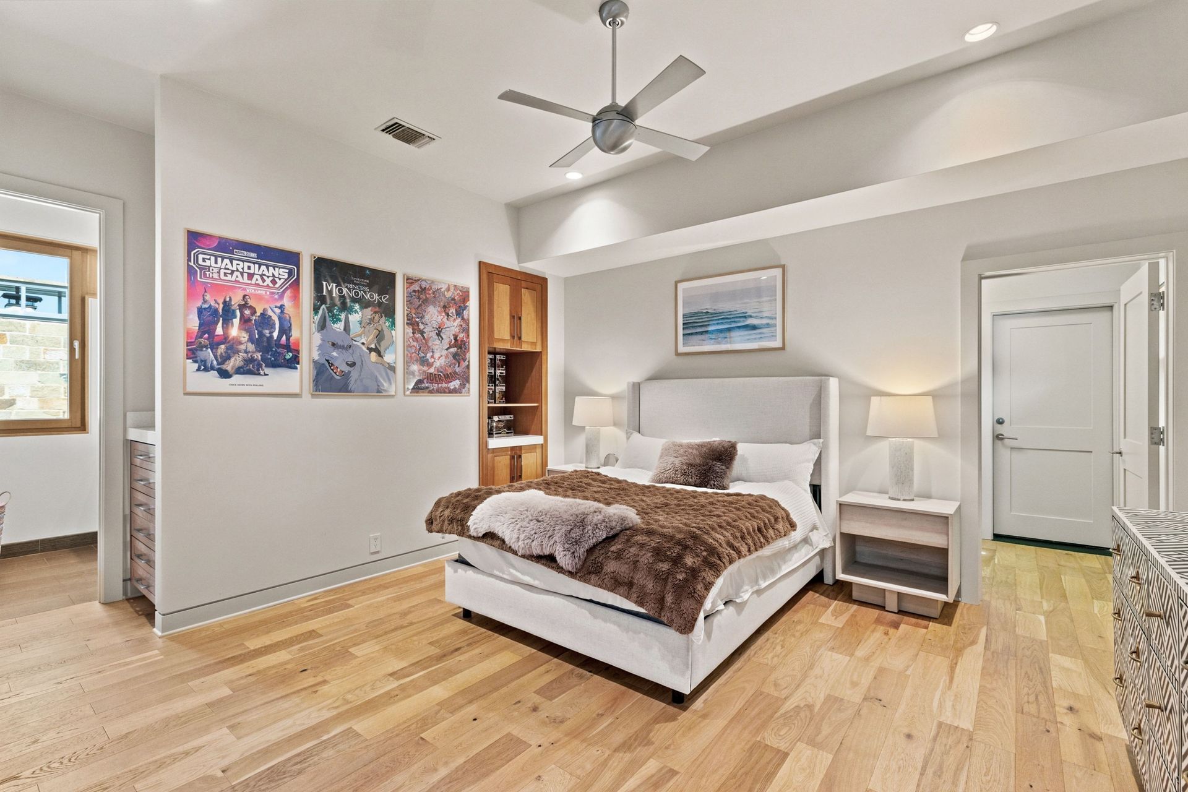
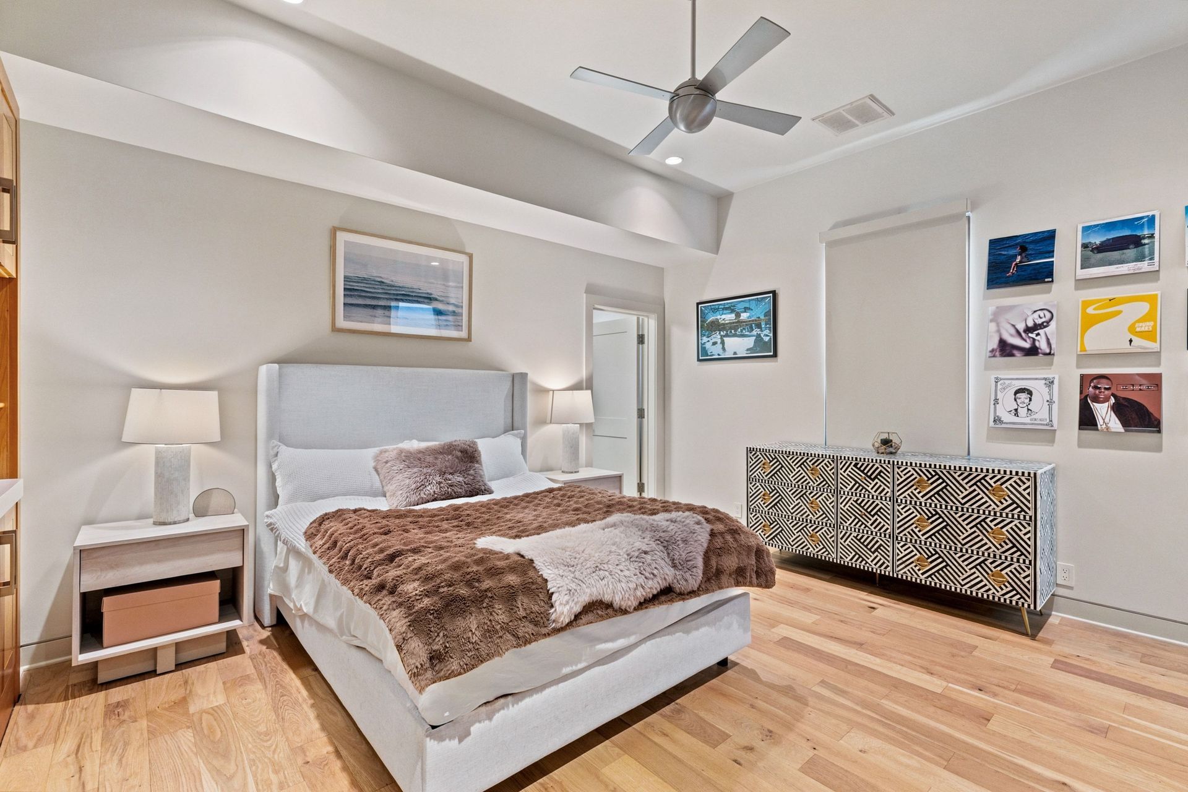
8,742 Sq. Ft. 4 bedrooms 7 full + 2 half bath 1.3 acres
Some homes are defined by their architecture. Others by their setting. Here, the two were designed to exist together.
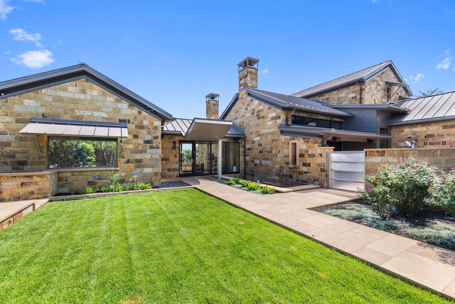
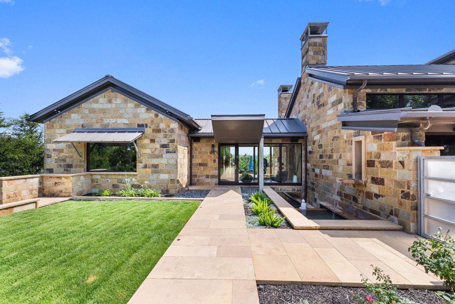
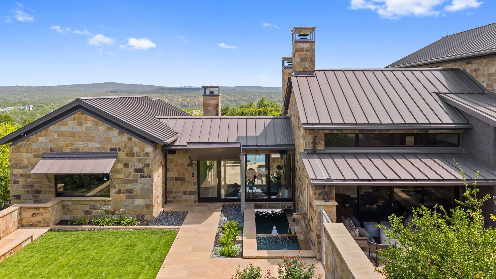
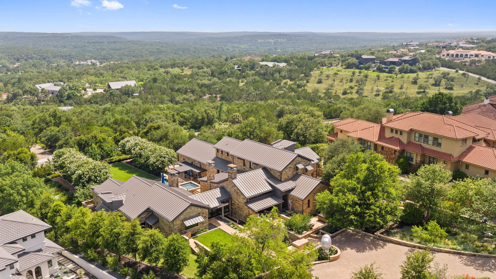
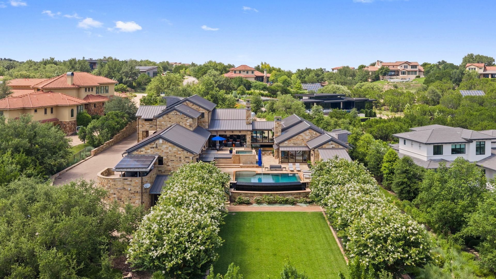
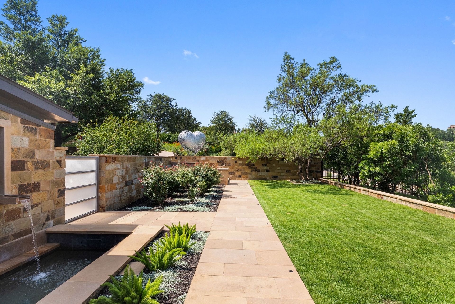
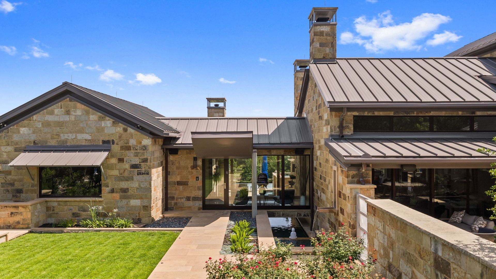
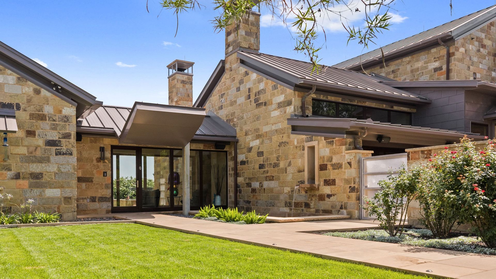
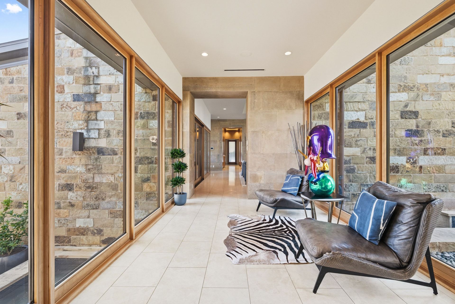
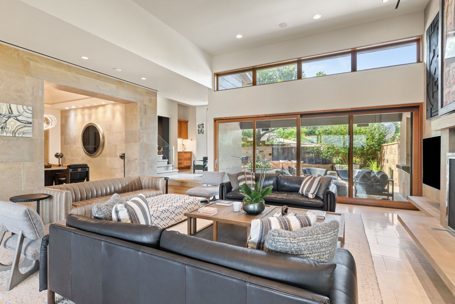
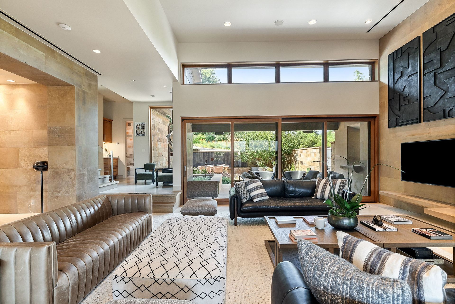
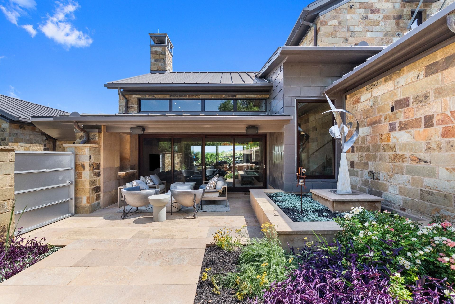
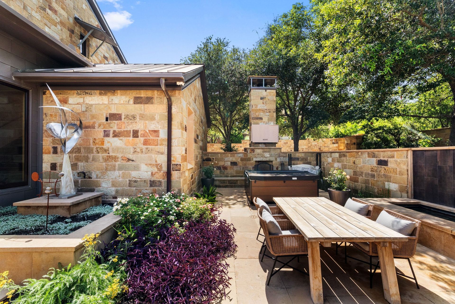
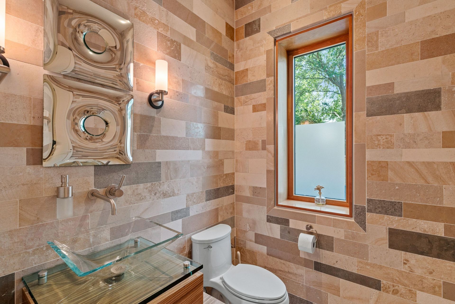
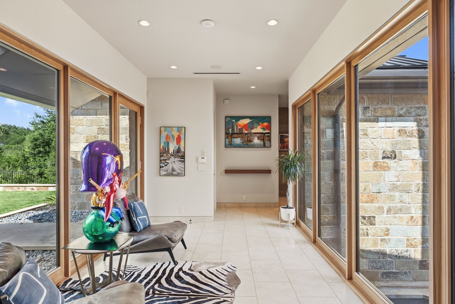
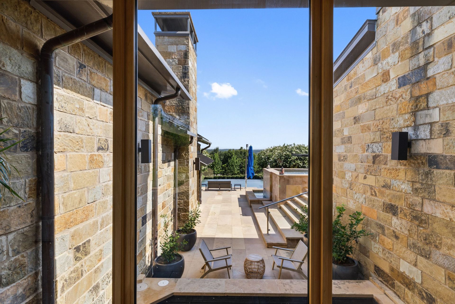
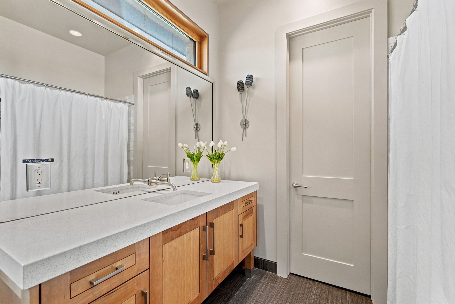
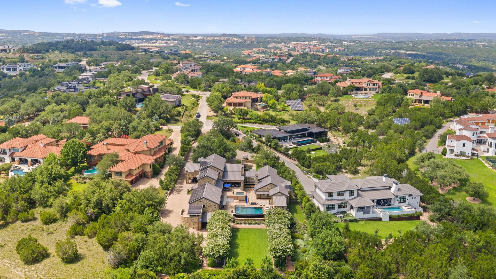
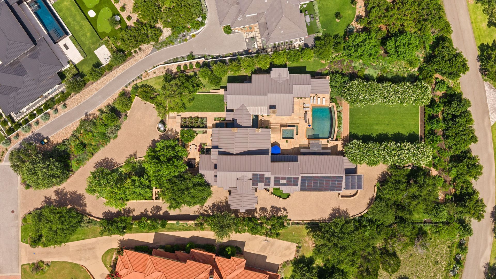
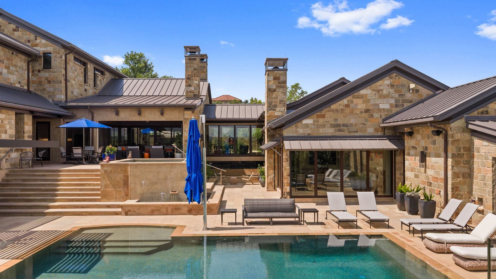
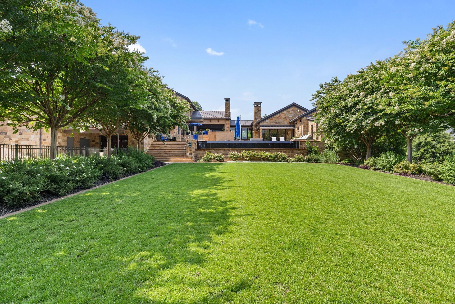
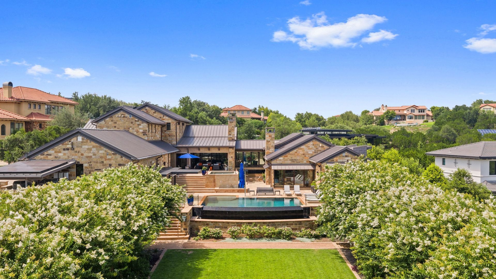
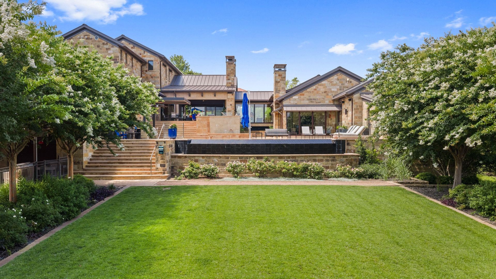
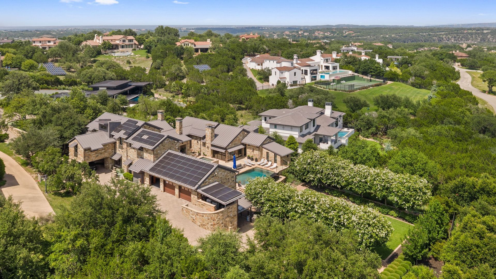
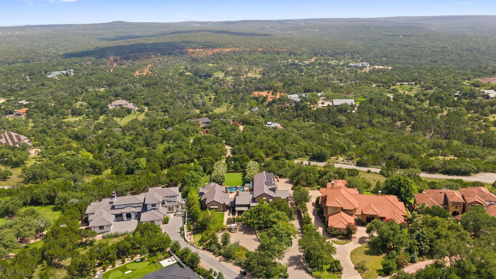
Designed by Seaux Pierce Architecture, the approximately 8,742 square foot residence offers 4 bedrooms, 7 full bathrooms, 2 half bathrooms, a 3 car garage, and spans 1.306 acres within Spanish Oaks. Native limestone, steel, expansive glass, and mature oak trees establish a restrained material palette, while long rooflines and generous overhangs give the home its distinctive architectural character.
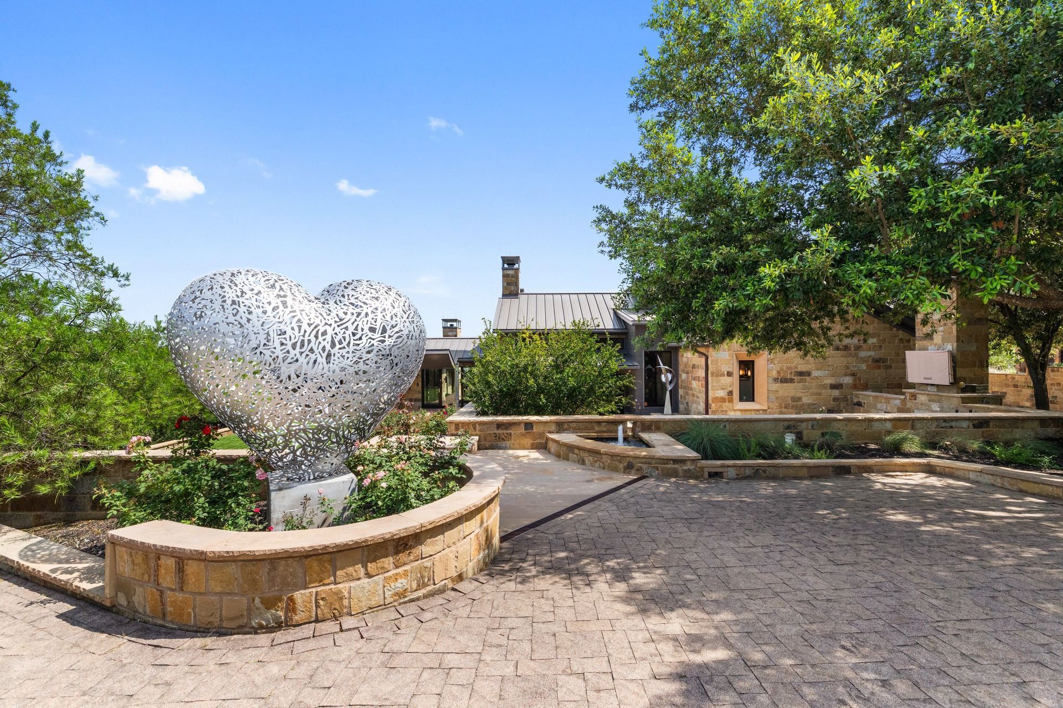
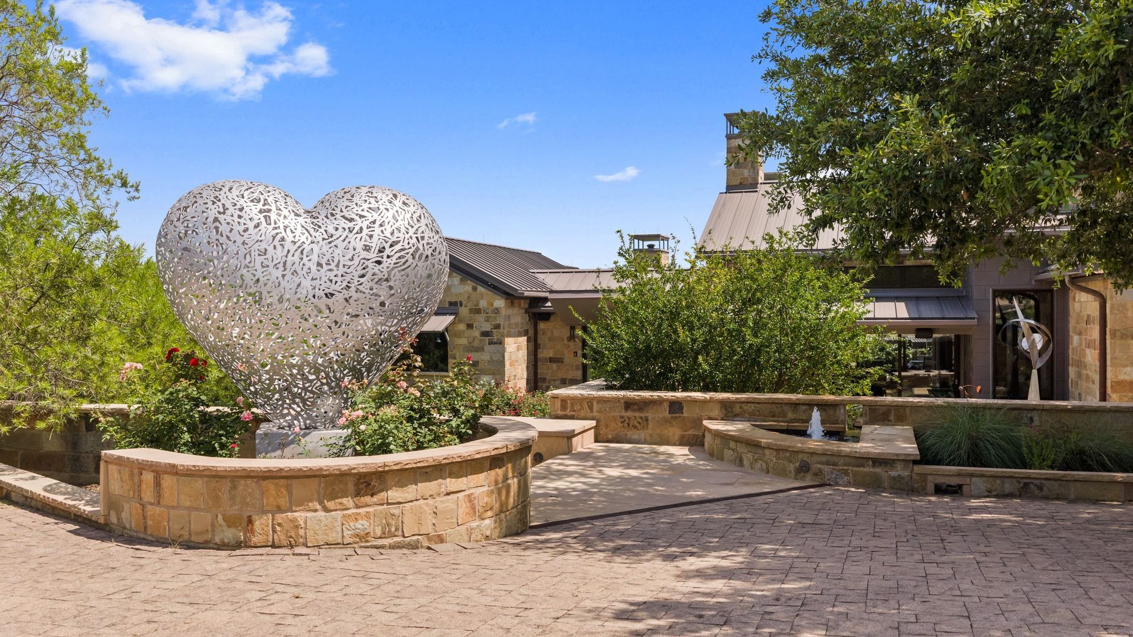
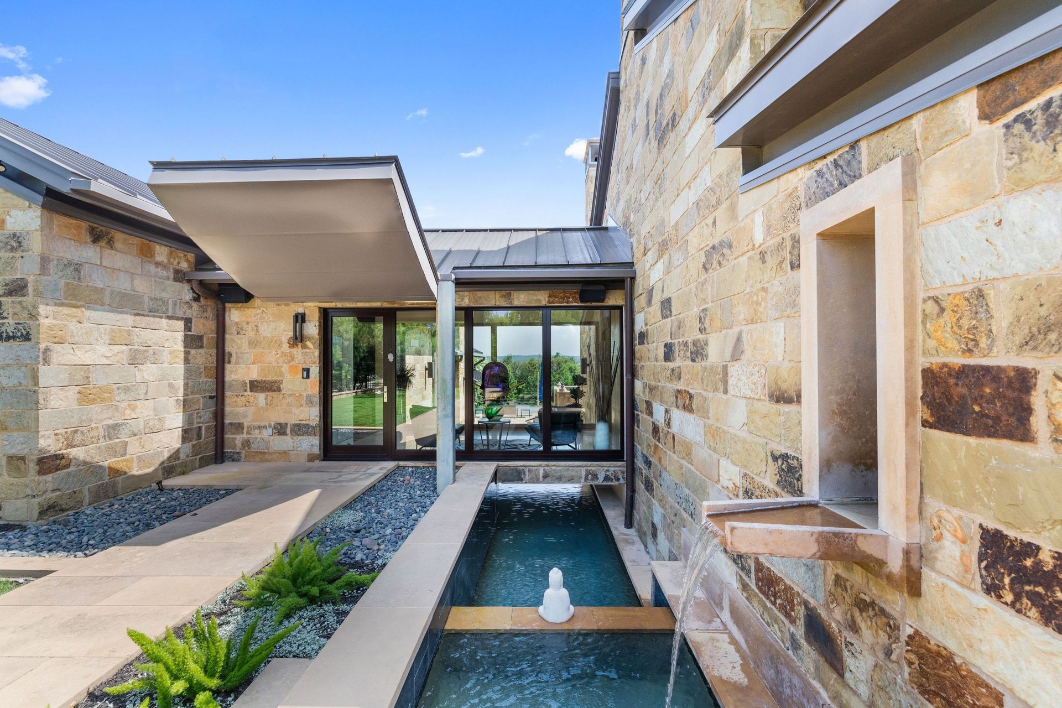
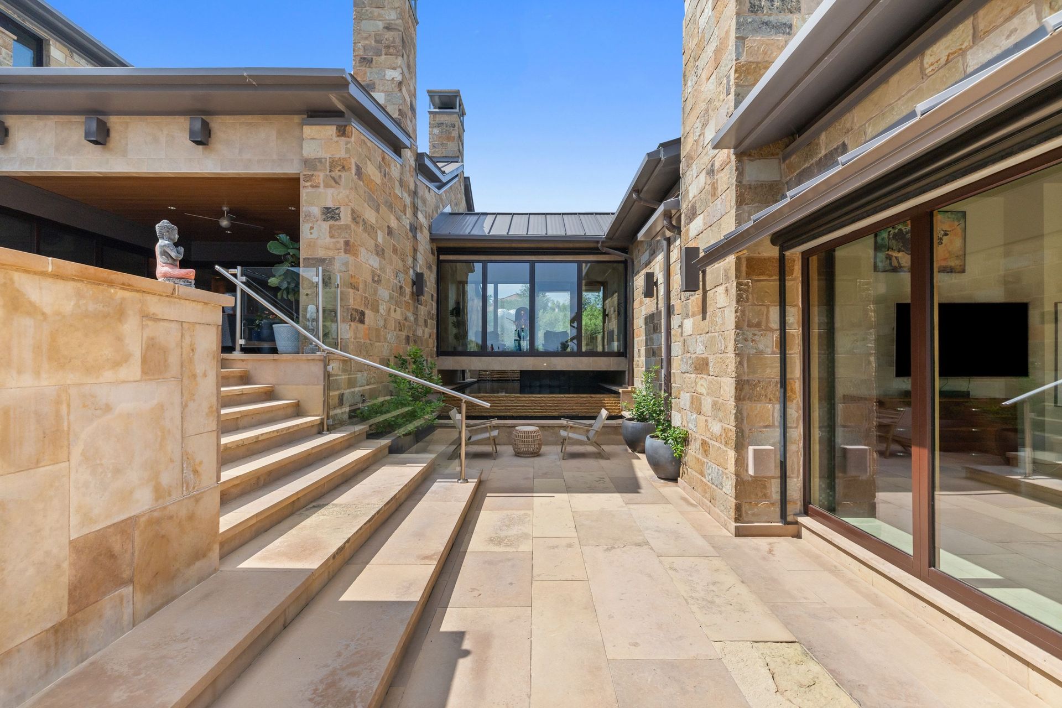
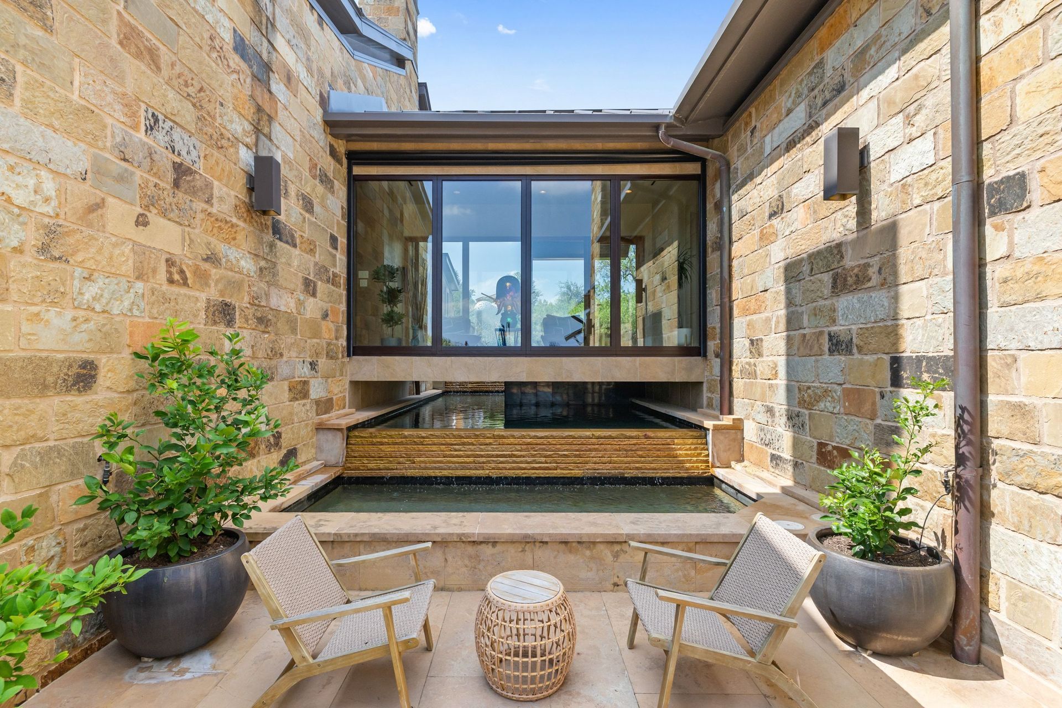
One of the home's defining architectural features appears upon arrival, where a bridged section of the residence allows a linear water feature to flow beneath the home before continuing into the landscape beyond. This thoughtful design detail inspired the name by which the home has long been known, "The Bridge Home of Spanish Oaks."
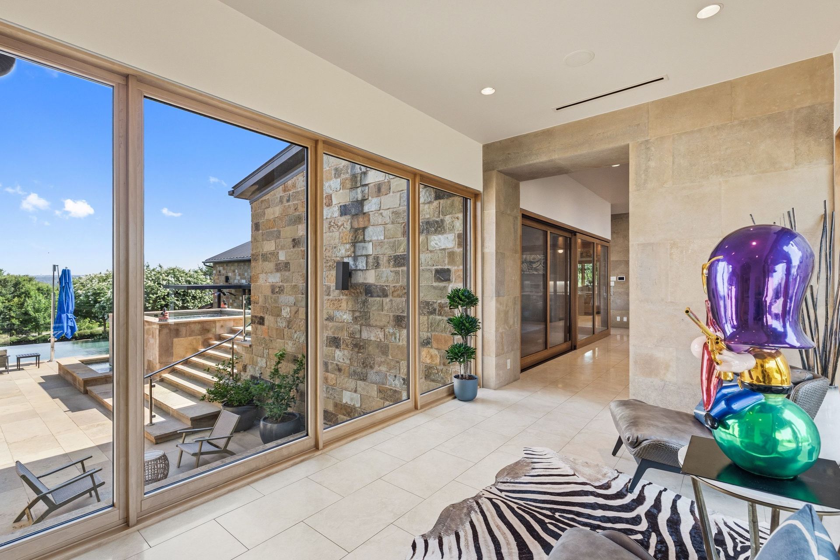
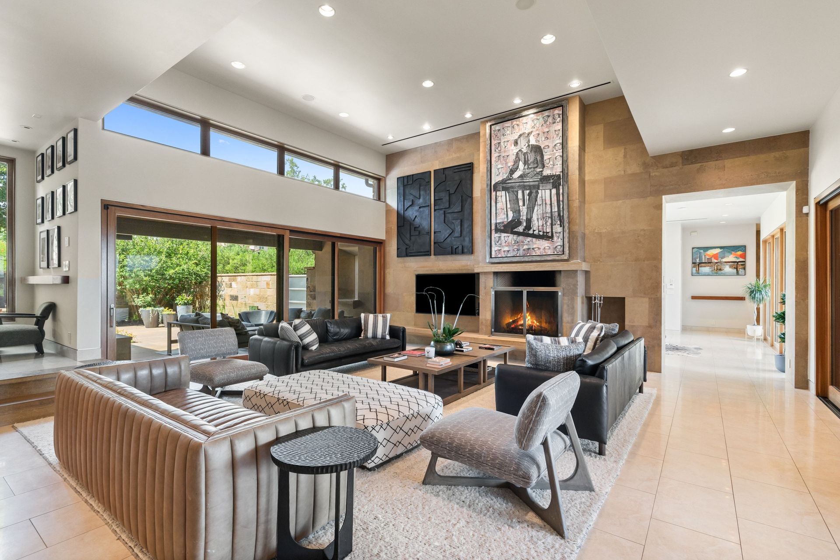
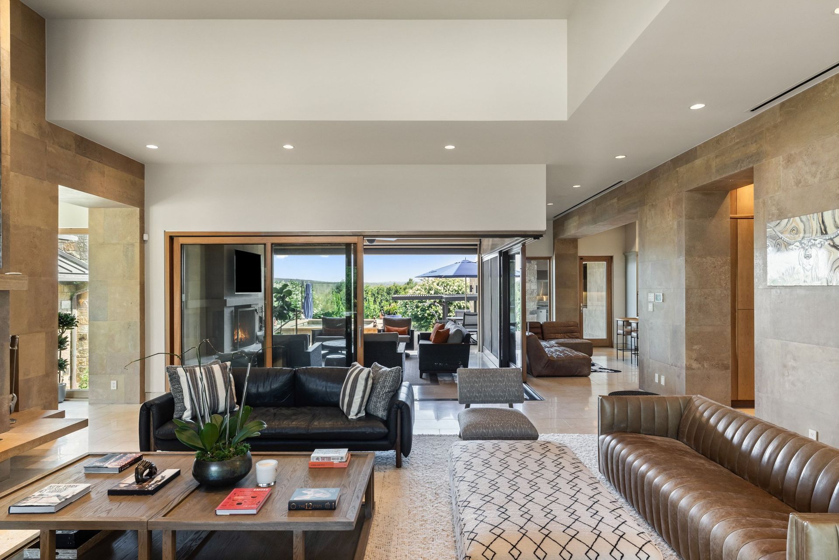
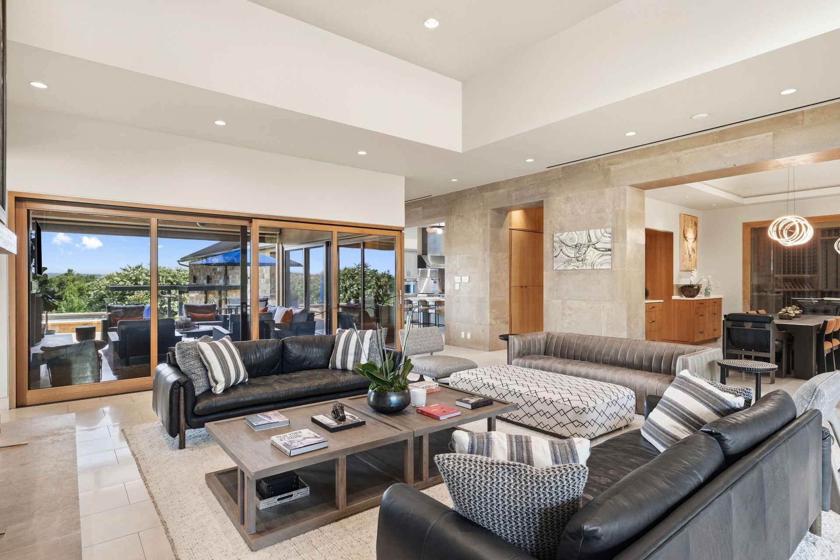
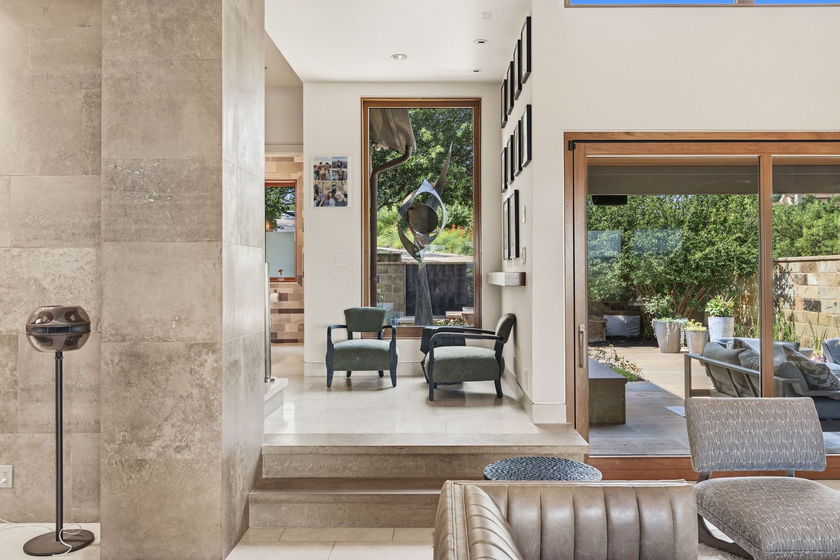
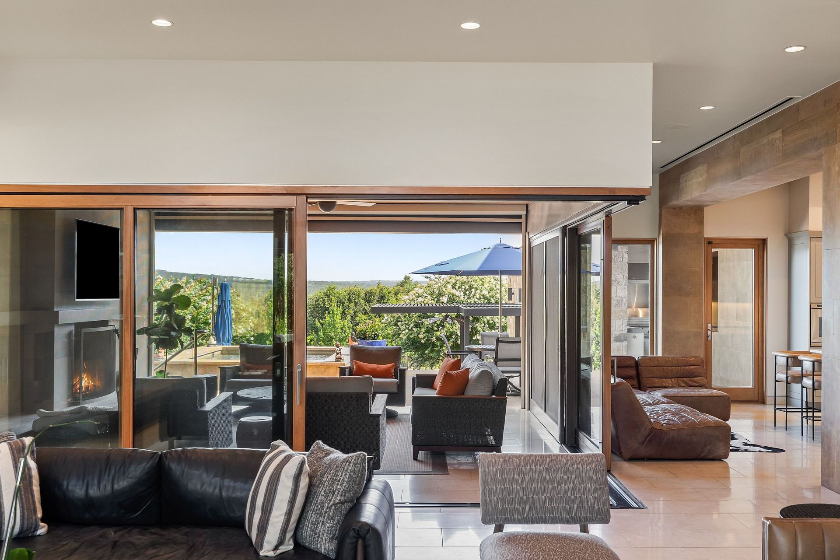
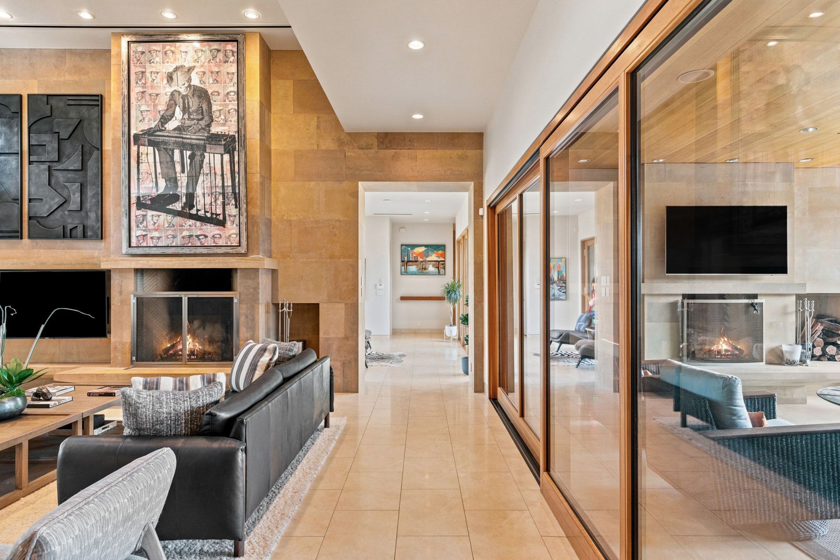
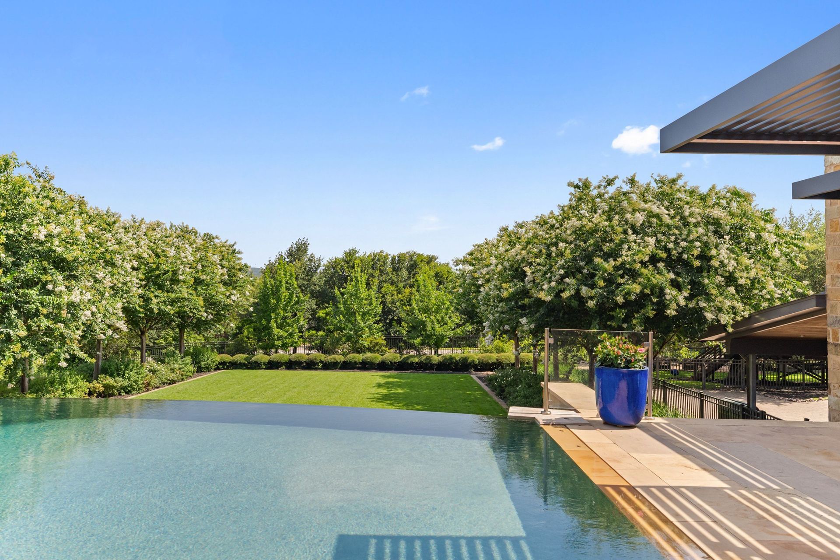
Expansive walls of glass overlook the protected nature conservancy from nearly every main living area, filling the home with natural light throughout the day. The private south facing orientation provides exceptional privacy, uninterrupted Hill Country views, and prevailing southeasterly breezes that naturally extend the enjoyment of the outdoor living spaces.
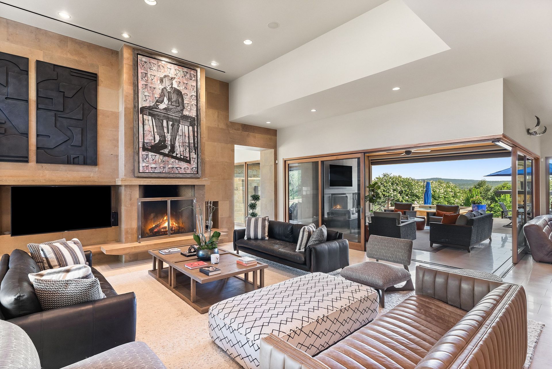
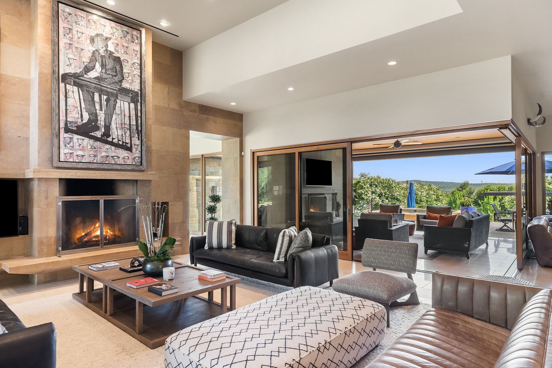
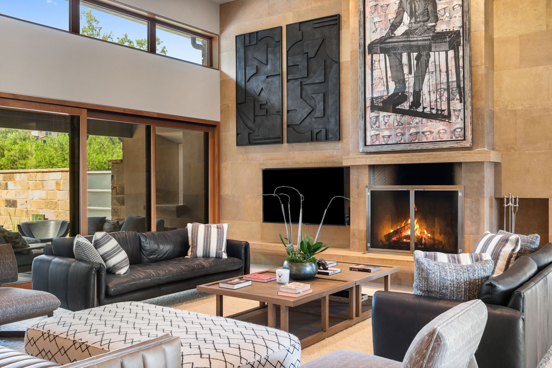
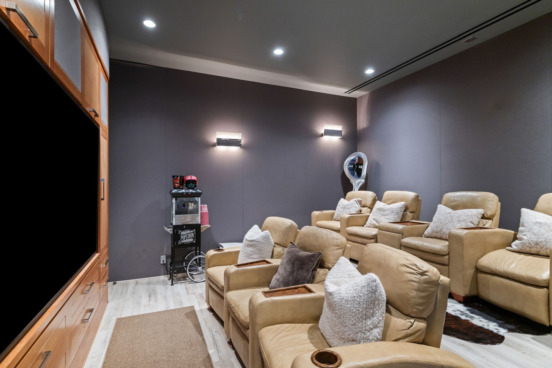
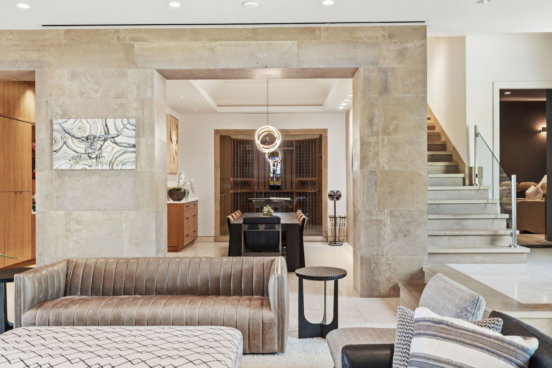
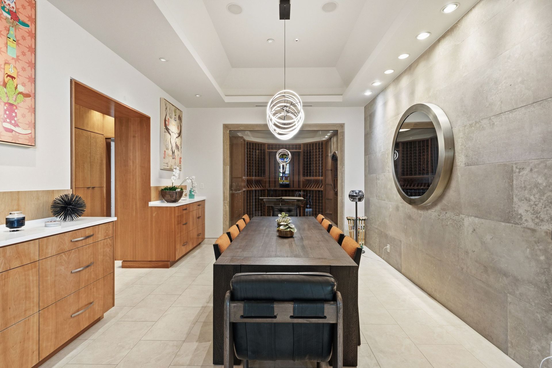
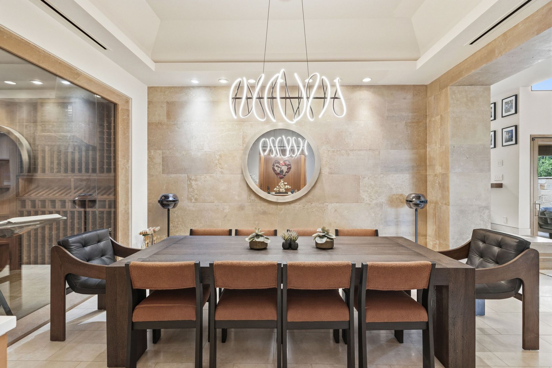
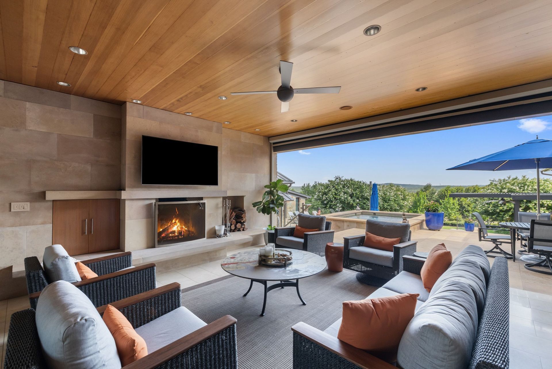
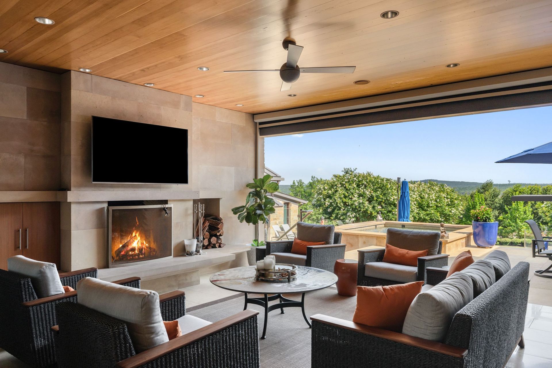
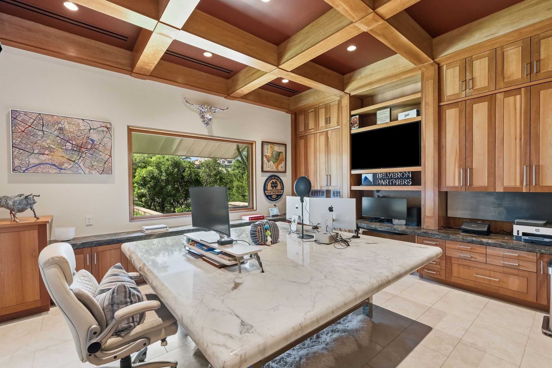
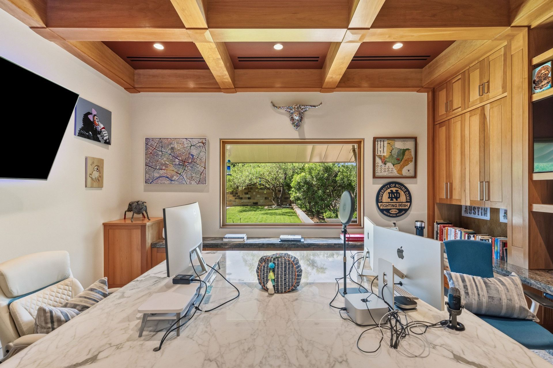
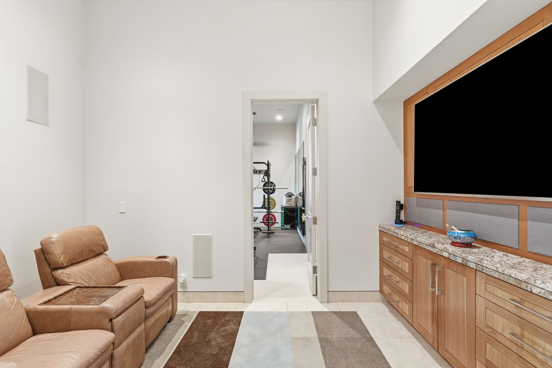
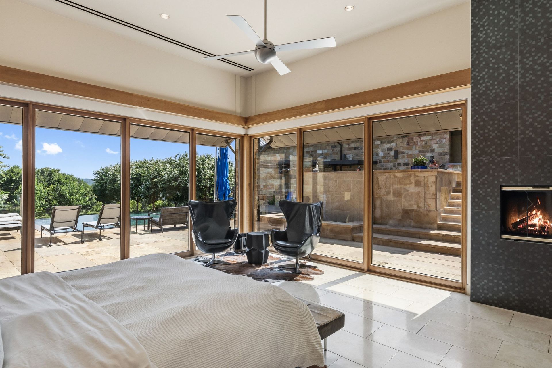
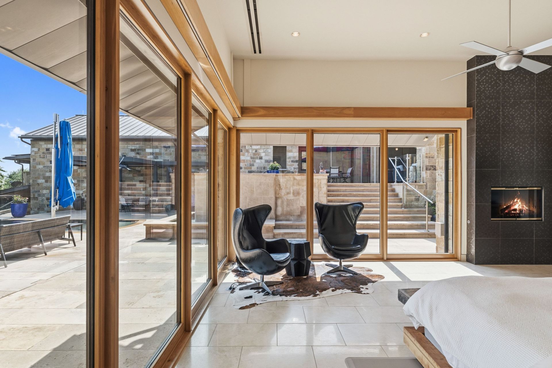
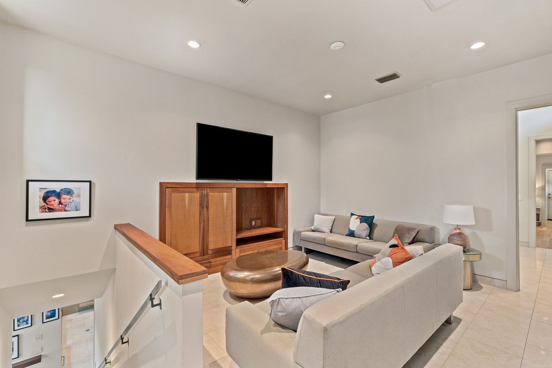
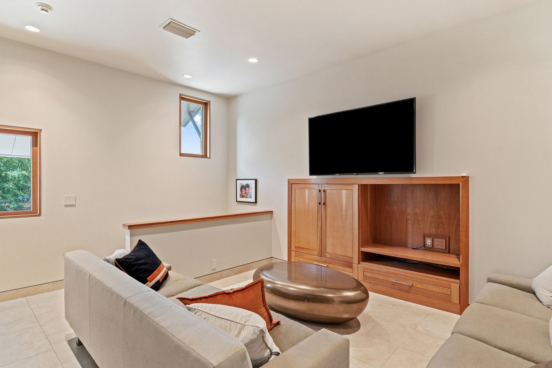
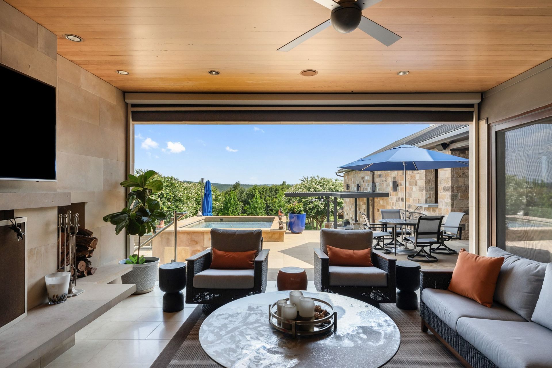
Beyond the primary living areas, the home includes a dedicated office, formal dining room, media room, and additional gathering spaces that provide flexibility for both everyday living and entertaining. Four fireplaces throughout the residence add warmth and character to the primary living spaces, the owner's suite, and the outdoor pavilion.
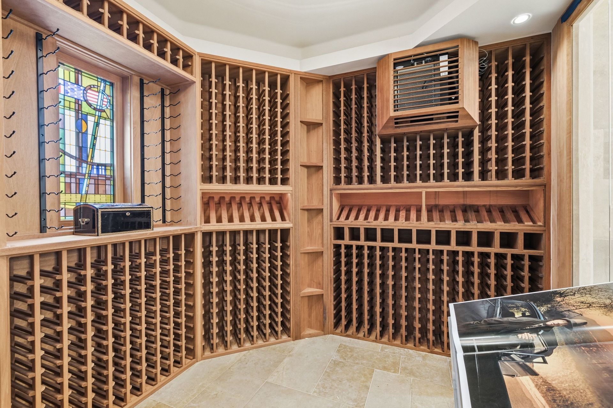
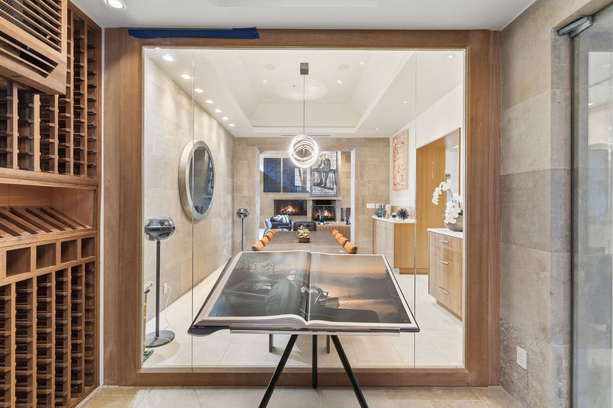
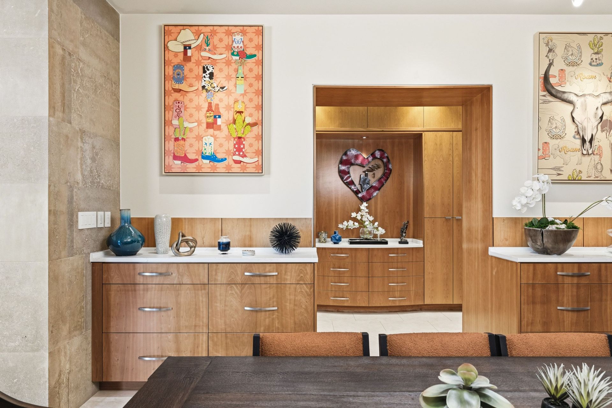
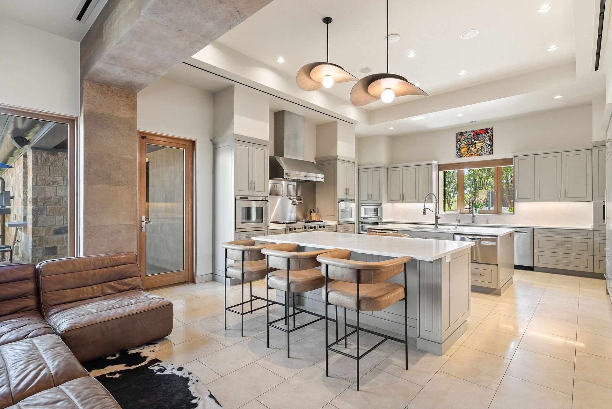
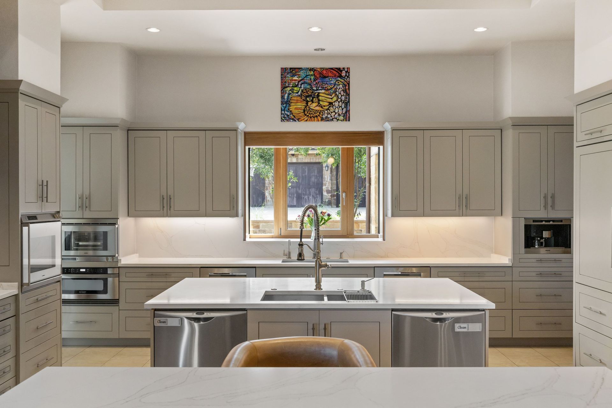
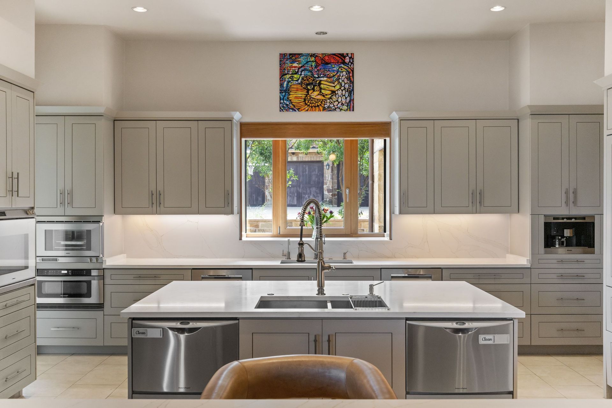
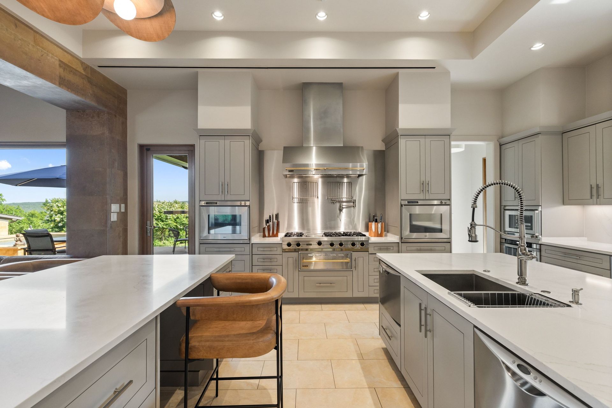
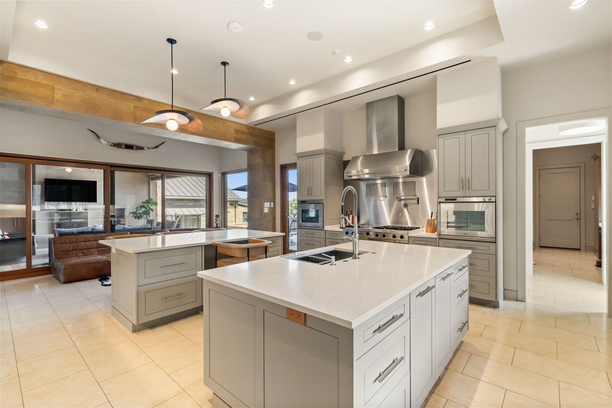
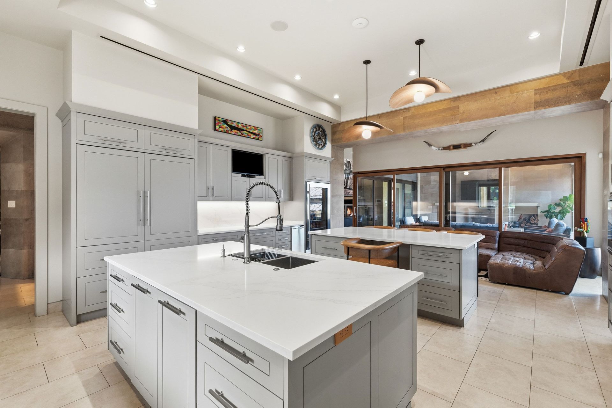
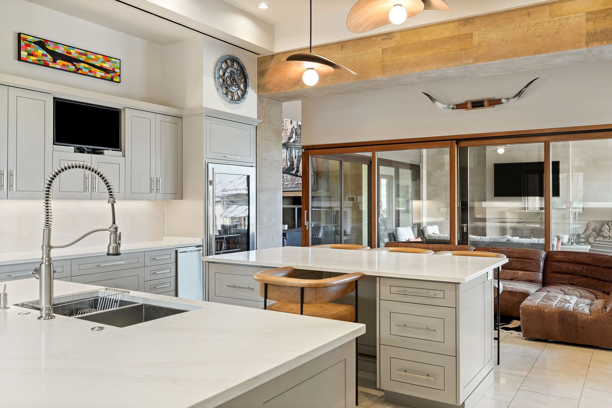
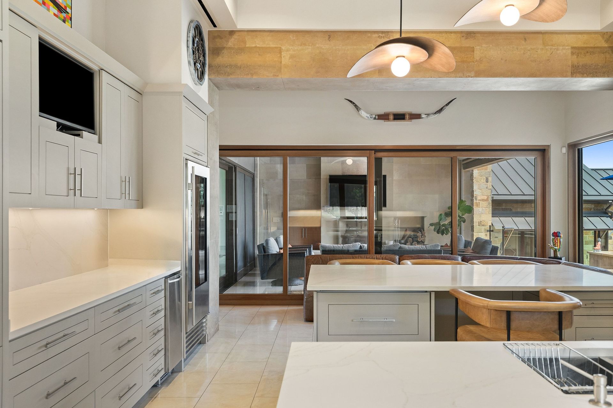
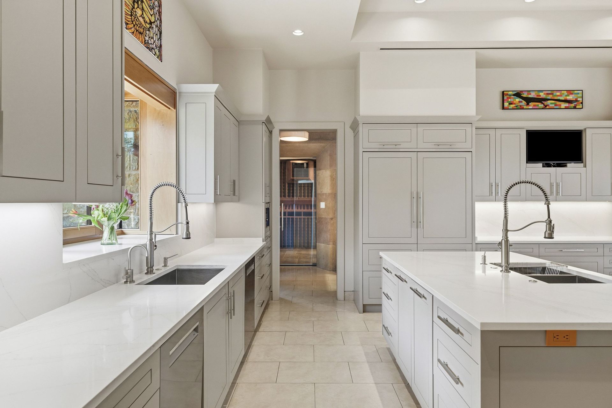
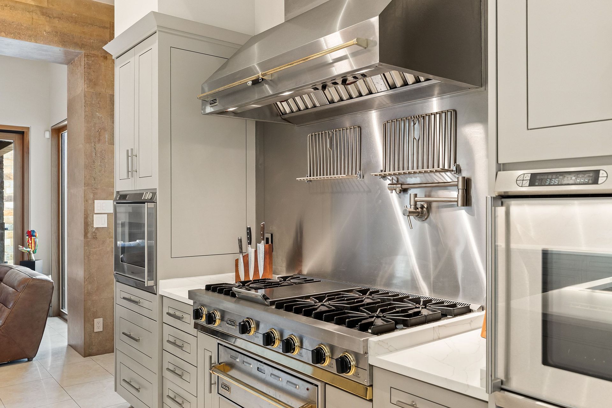
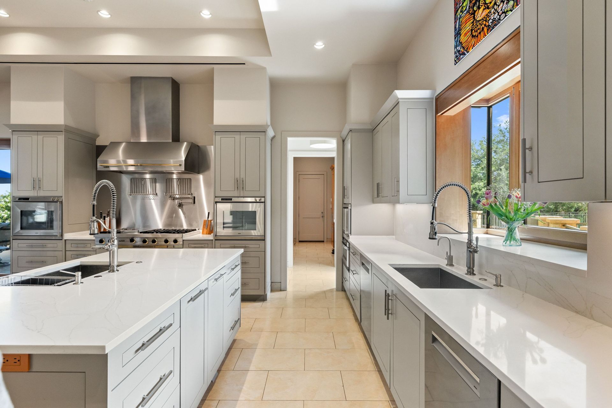
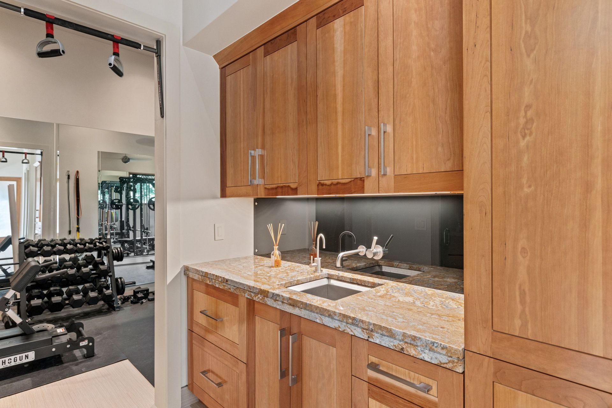
The kitchen is equally functional and refined. Dual islands, extensive custom cabinetry, three Gaggenau ovens, a Viking Professional Series range with warming drawer, an integrated Miele coffee maker, four dishwasher drawers, five Sub Zero refrigeration units, and generous preparation space support everything from casual family meals to large scale entertaining. Nearby, a climate controlled wine cellar with capacity for approximately 1,200 bottles, finished in locally quarried limestone, serves as both a functional feature and an architectural focal point.
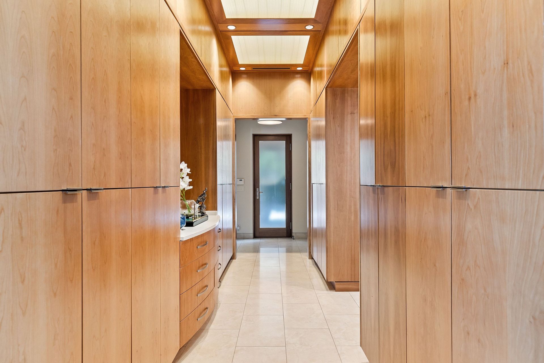
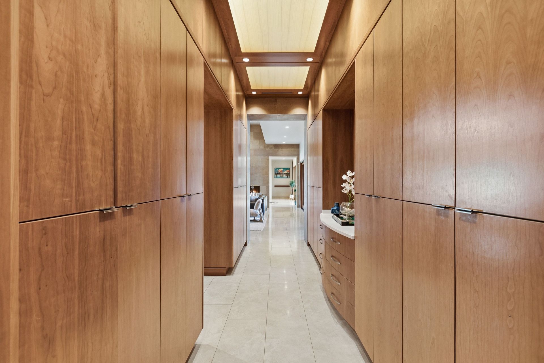
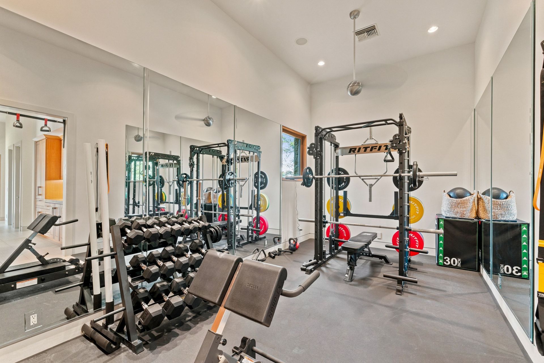
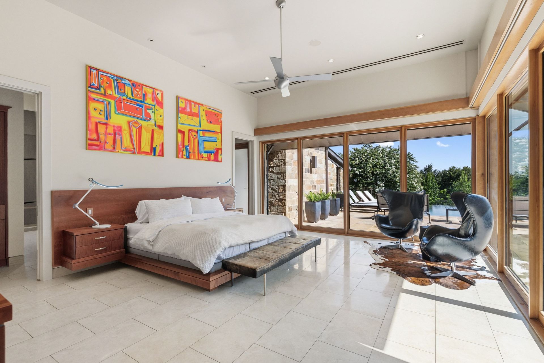
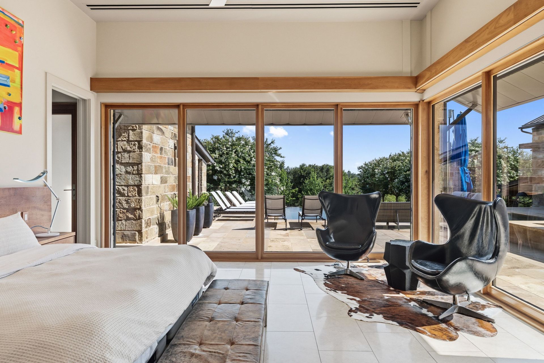
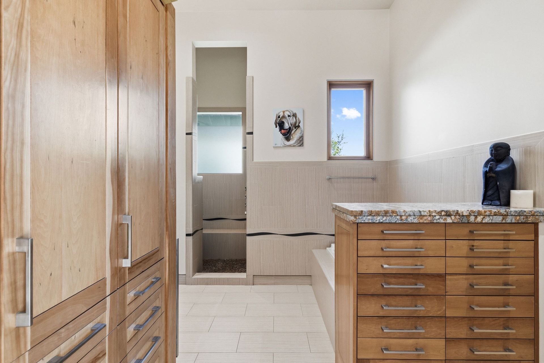
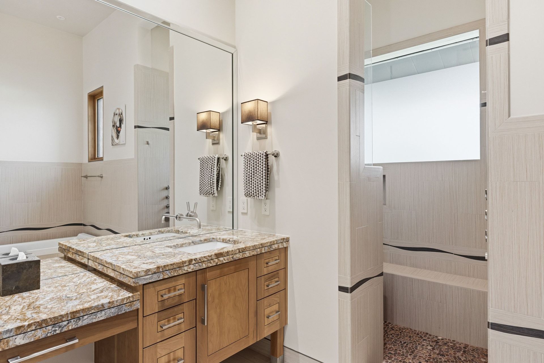
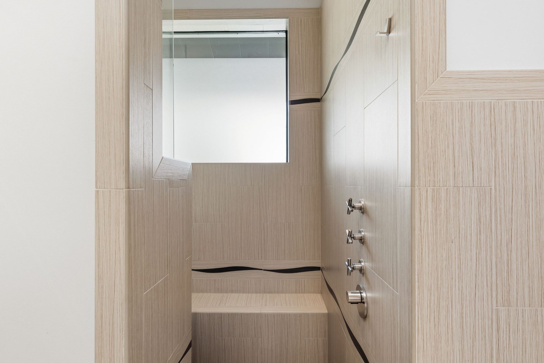
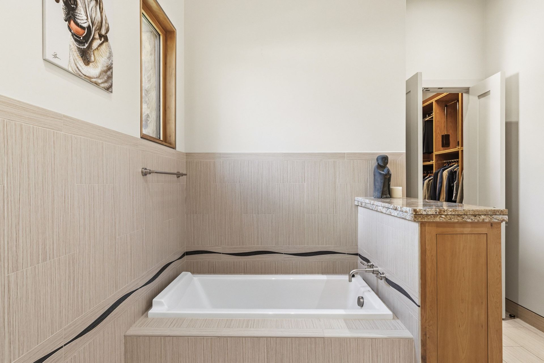
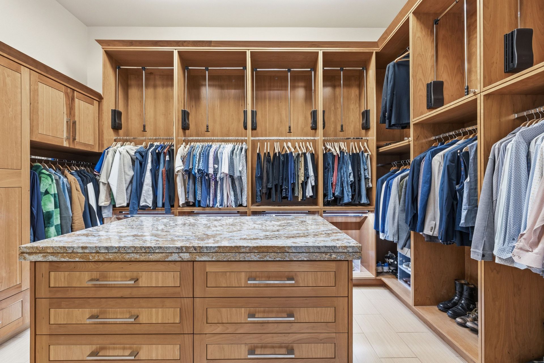
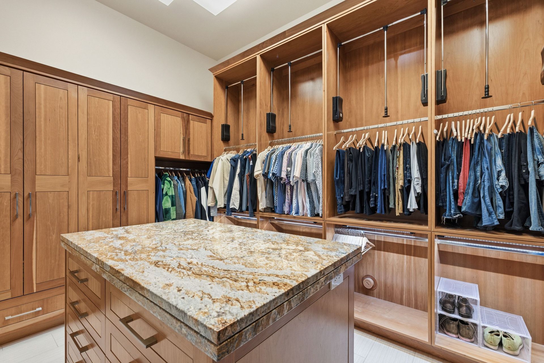
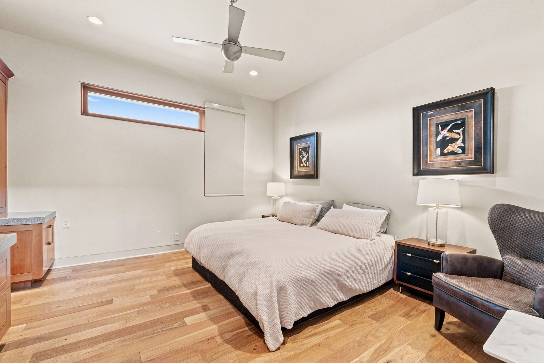
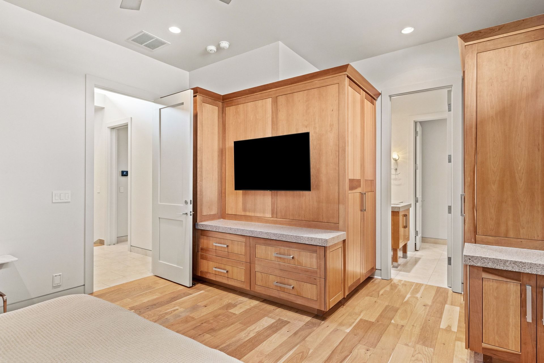
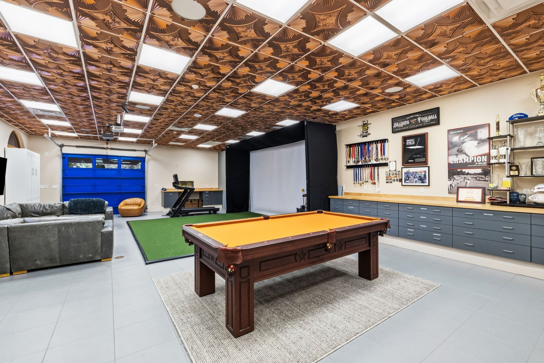
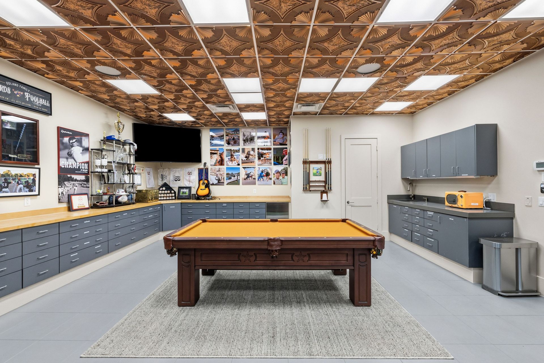
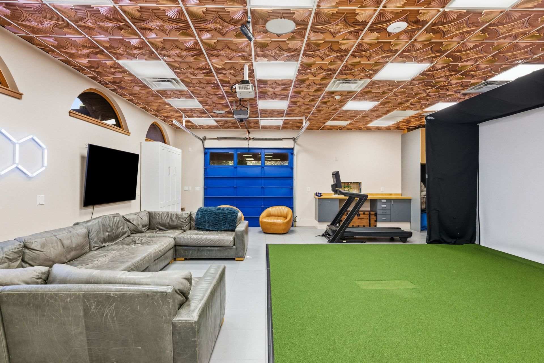
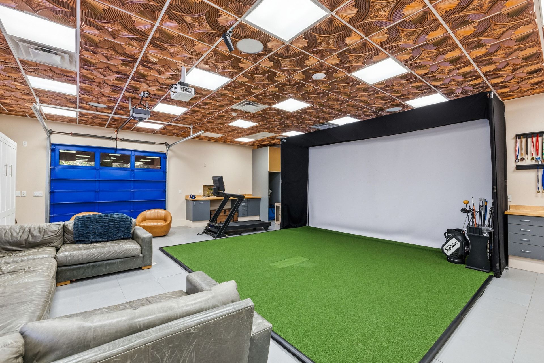
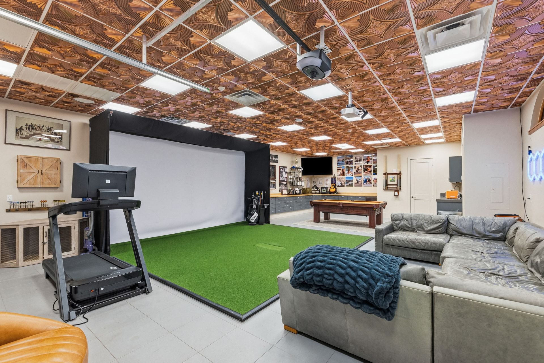
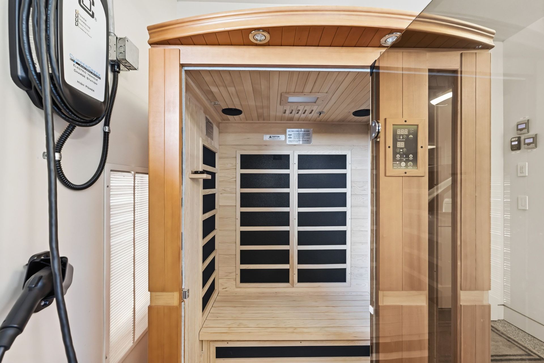
Occupying its own wing of the home, the owner's suite includes separate dressing rooms, individual bathrooms, a steam shower, dedicated fitness area, and direct access to the surrounding grounds. An approximately 1,300 square foot bonus space with a full bath and sauna offers exceptional flexibility as a guest apartment, executive office, golf simulator, fitness studio, media room, creative workspace, or private guest accommodations.
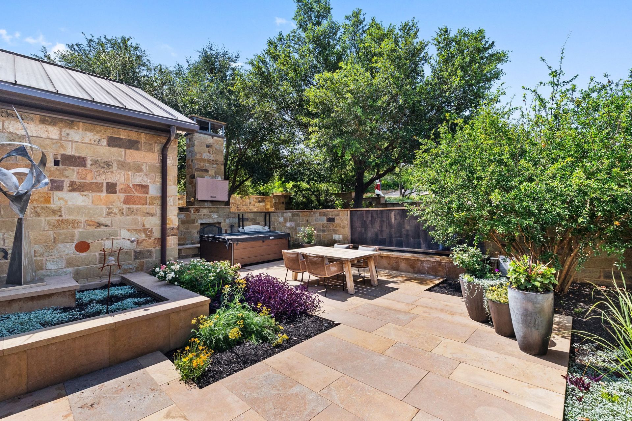
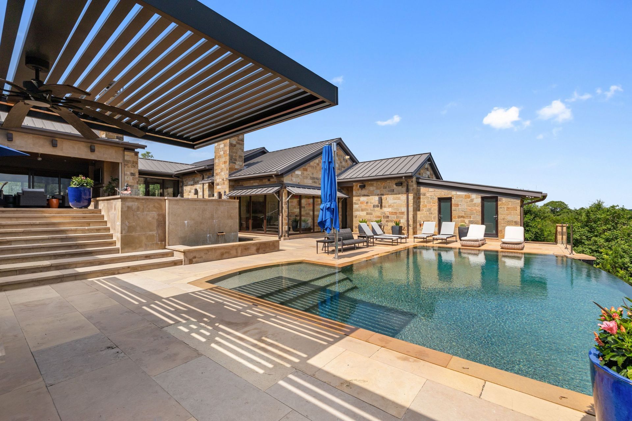
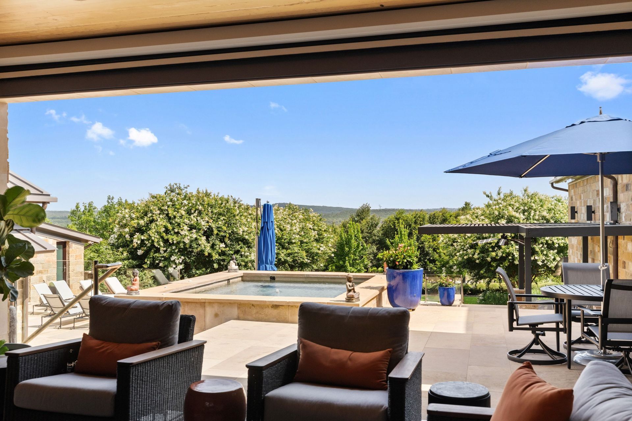
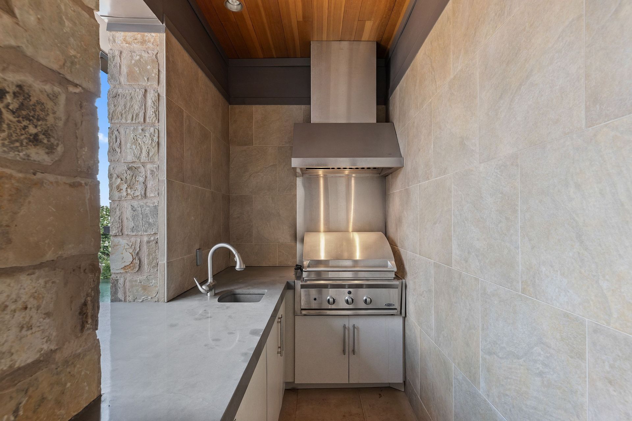
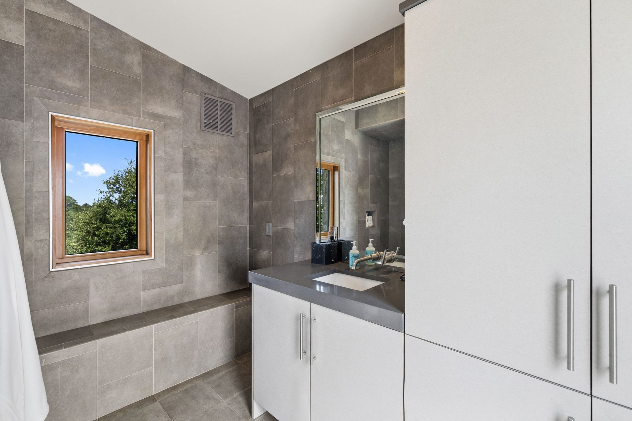
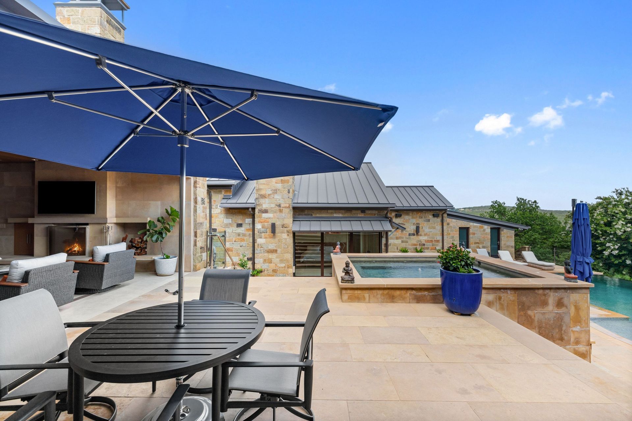
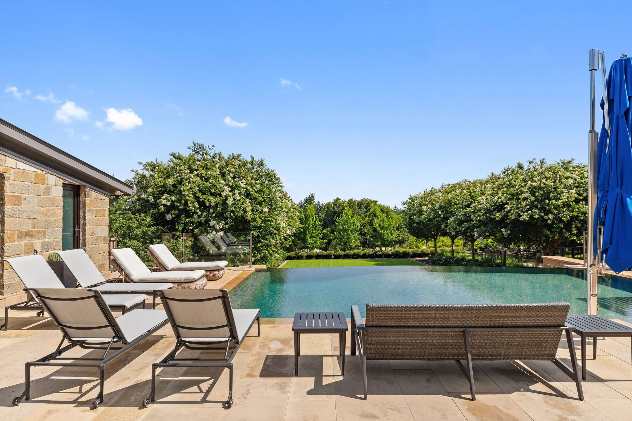
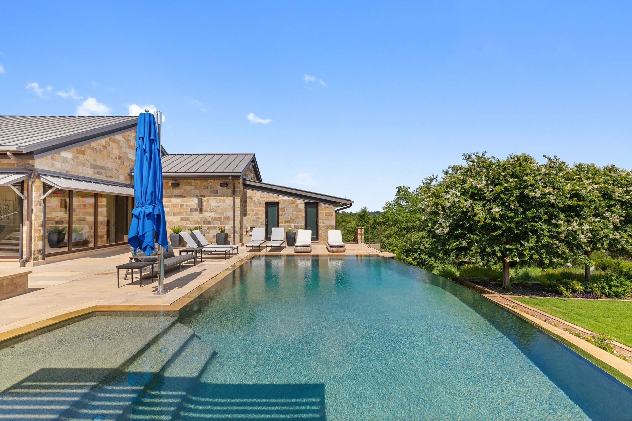
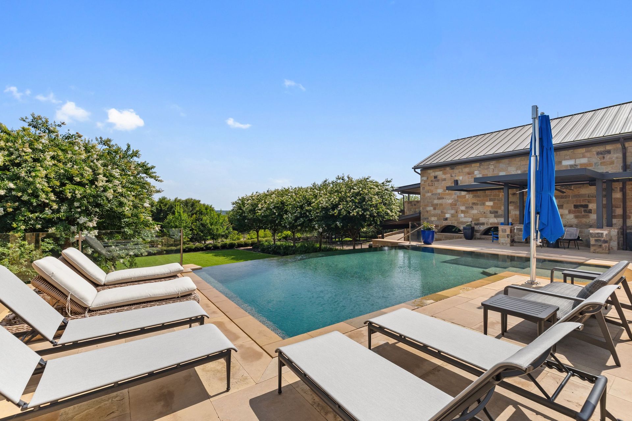
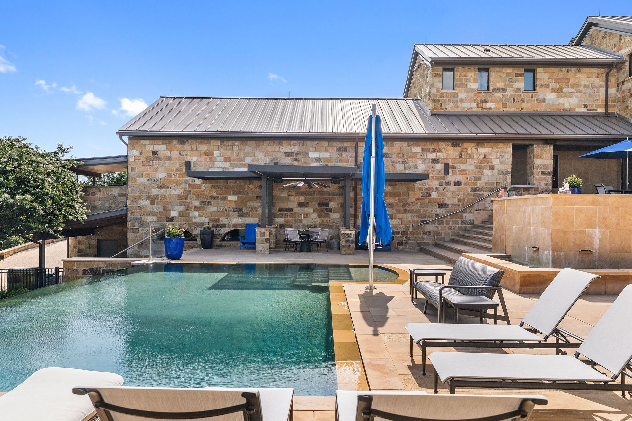
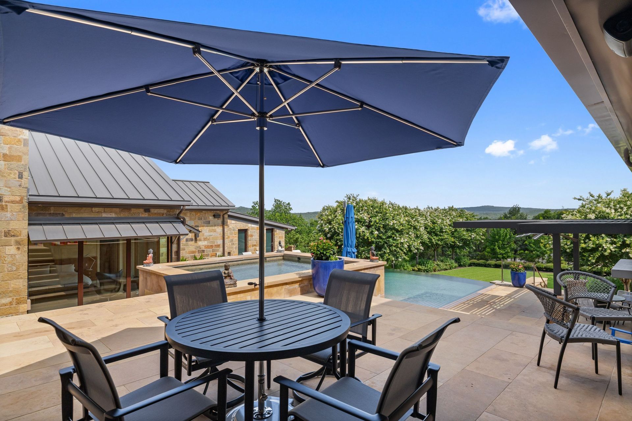
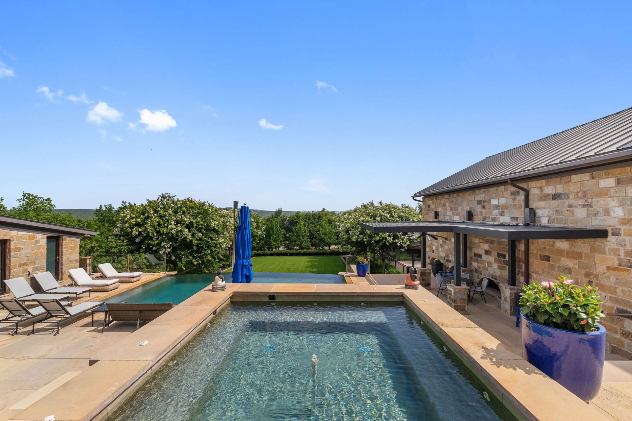
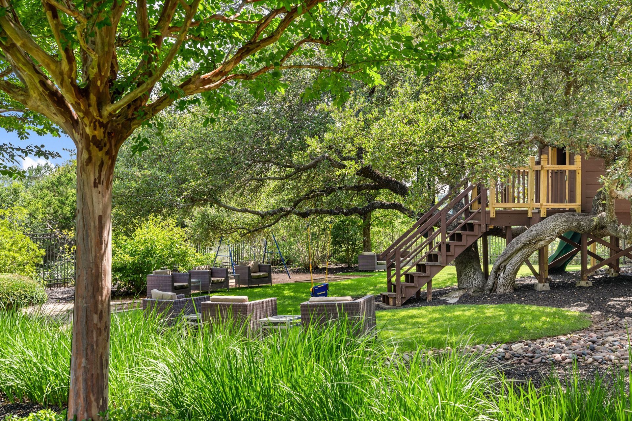
The outdoor spaces were designed as a natural extension of the home. Expansive sliding glass doors create a seamless connection between the interior living spaces and the covered pavilion, allowing the home to function equally well for quiet evenings or large scale entertaining. A limestone fireplace, automated screens, integrated entertainment, and a full outdoor kitchen overlook the pool, spa, expansive lawn, and protected Hill Country landscape beyond, while multiple terraces, water features, gathering areas, a dedicated pool bath, and a custom built tree house add another layer of enjoyment to the grounds.
Behind the scenes, the home is supported by an integrated 18.02 kilowatt rooftop solar system, a private irrigation well drawing from the Trinity Aquifer, and comprehensive smart home technology.
Residents enjoy the privacy of Spanish Oaks, including 24/7 manned gated security, with invited access to the nationally recognized Spanish Oaks Golf Club, the Pool Pavilion, Fish Camp, miles of hiking and biking trails, and Lake Travis ISD.
FOUR
BEDROOMS
7 FULL + 2 HALF BATH
THREE
CAR GARAGE
8,742
SQUARE FEET